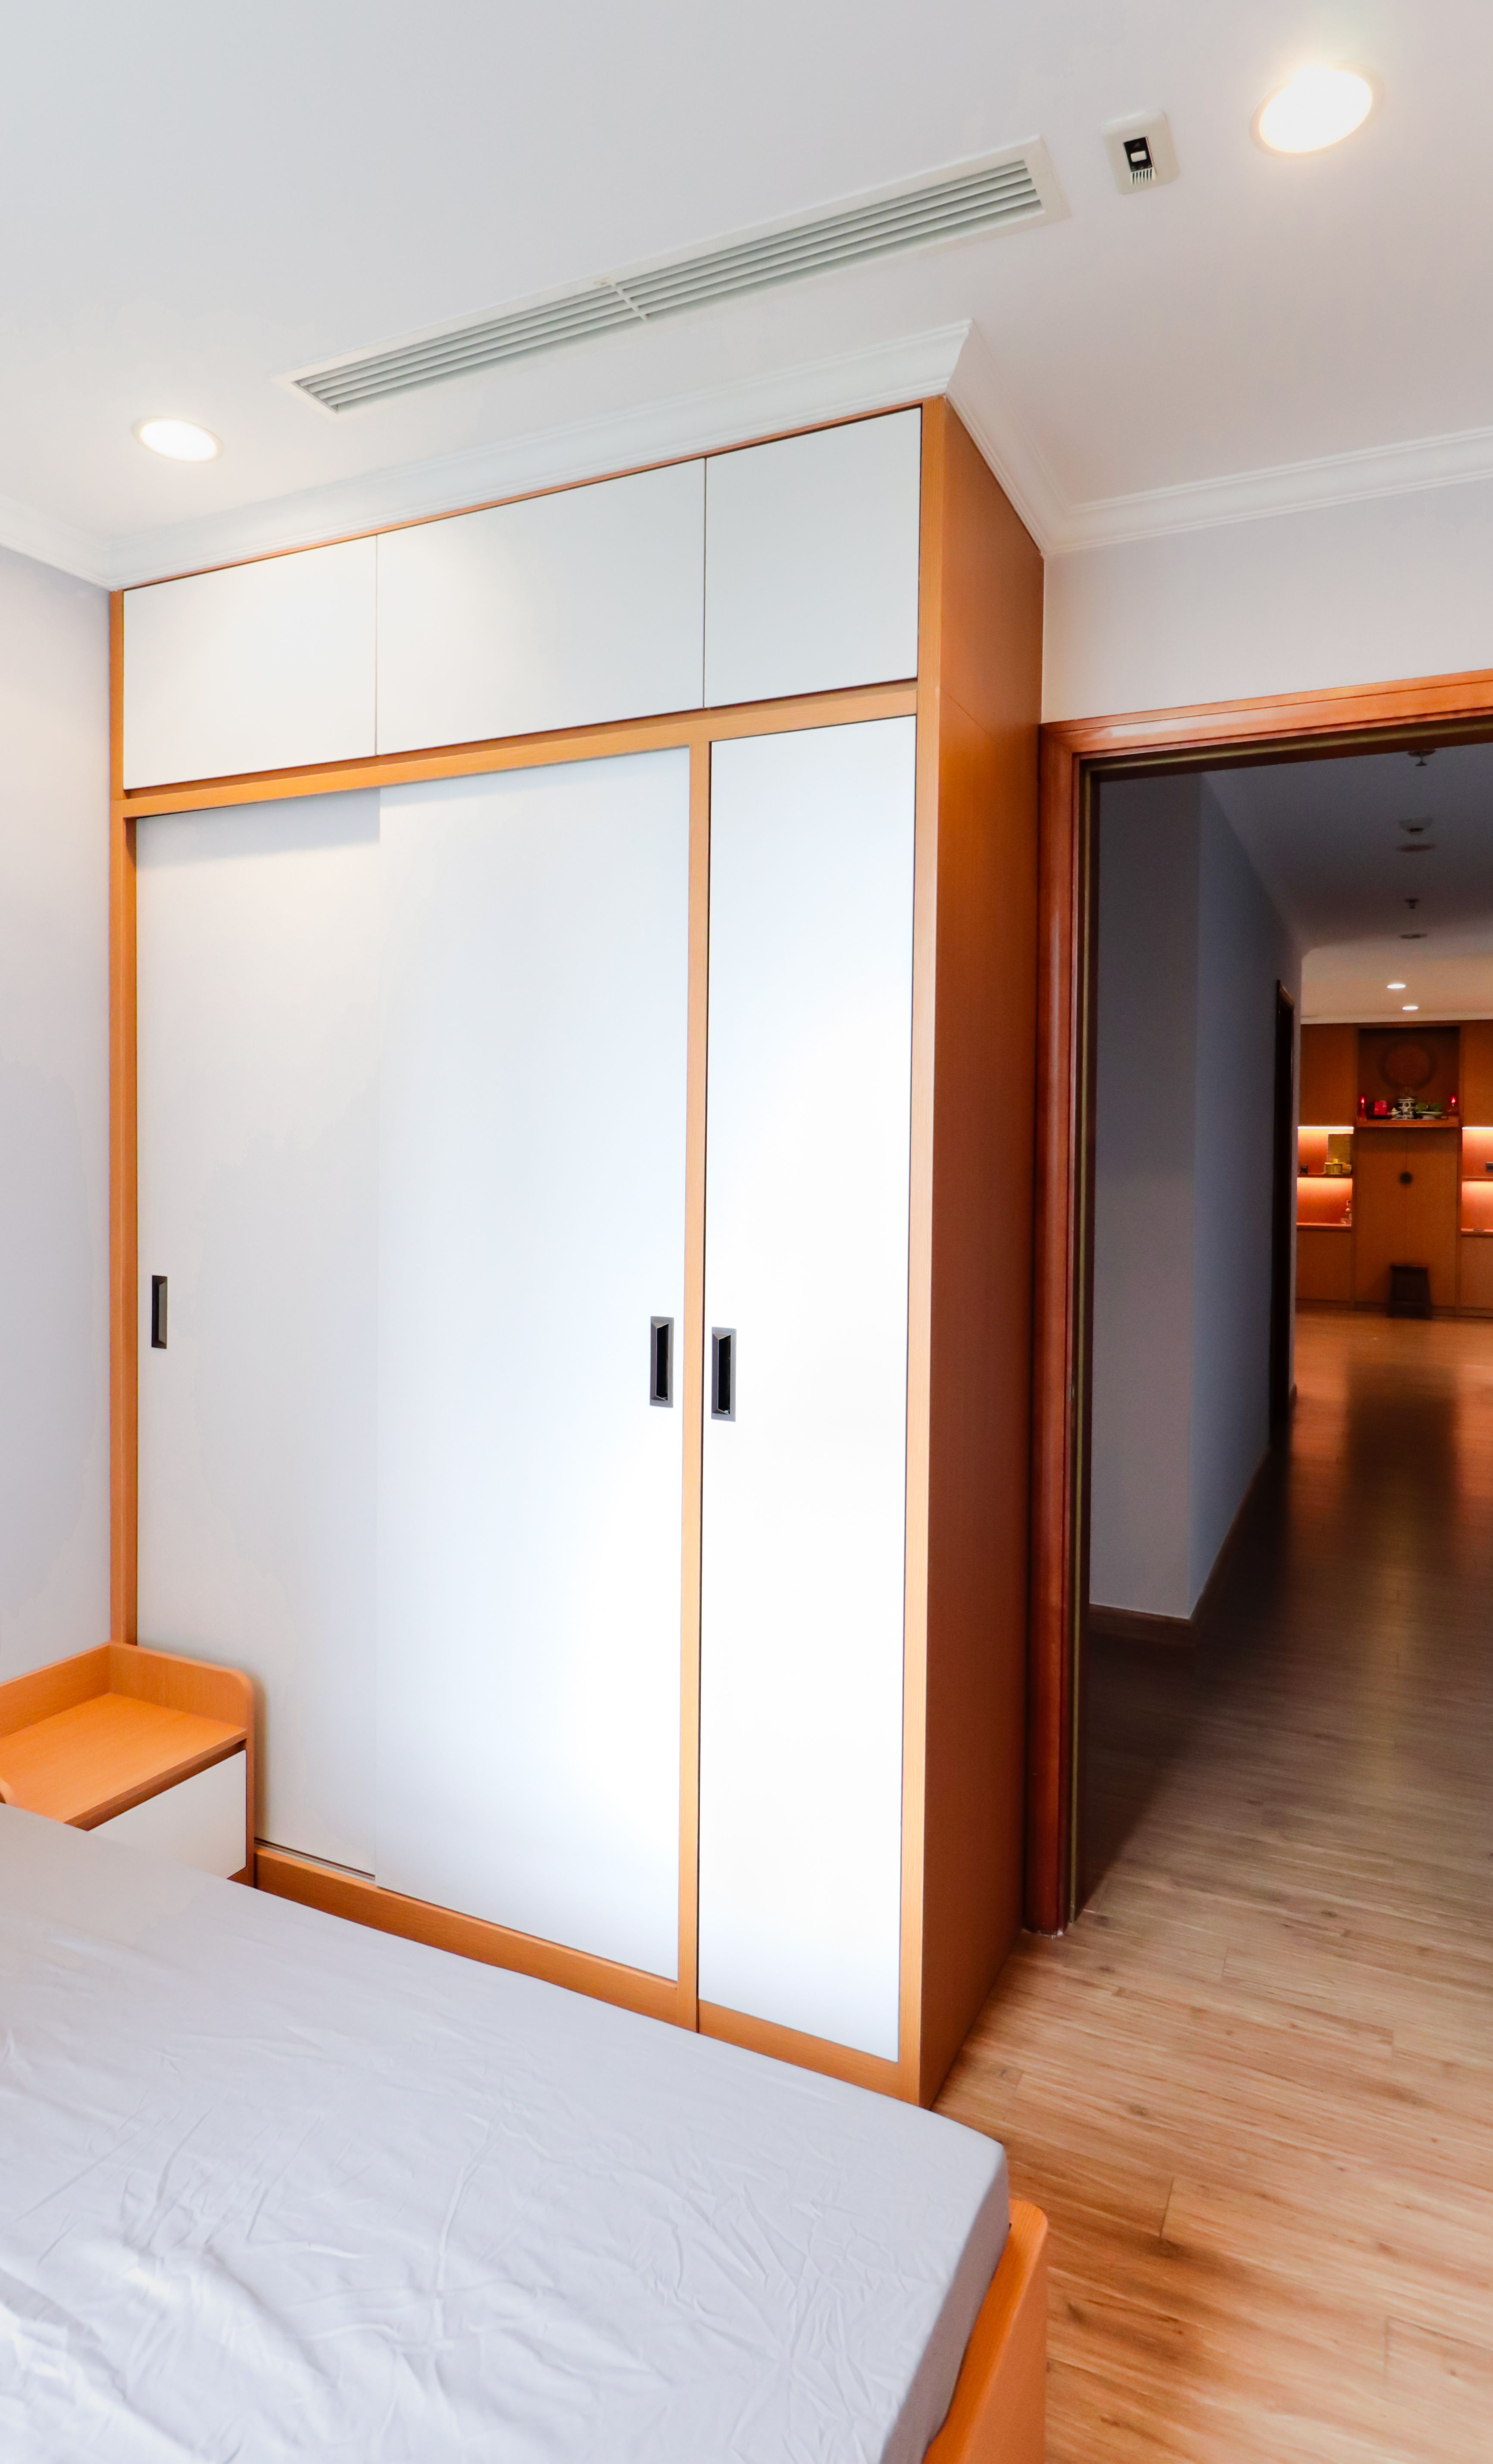

How to Choose a Kitchen Cabinet Layout for Your HDB Flat
L-shaped, U-shaped, galley, or single-wall? Choosing the right kitchen layout depends on your HDB flat size, cooking habits, and storage needs. Here is how to decide.
Read More


Practical tips and guides for Singapore homeowners planning carpentry and electrical renovations. Based on our experience with hundreds of projects.
Our most comprehensive resource for Singapore homeowners.

Everything you need to know about renovating your kitchen cabinets in Singapore. From planning and design to material selection and installation, this comprehensive guide covers all aspects of creating your dream kitchen.
Helpful guides and insights for your renovation journey.

L-shaped, U-shaped, galley, or single-wall? Choosing the right kitchen layout depends on your HDB flat size, cooking habits, and storage needs. Here is how to decide.
Read More
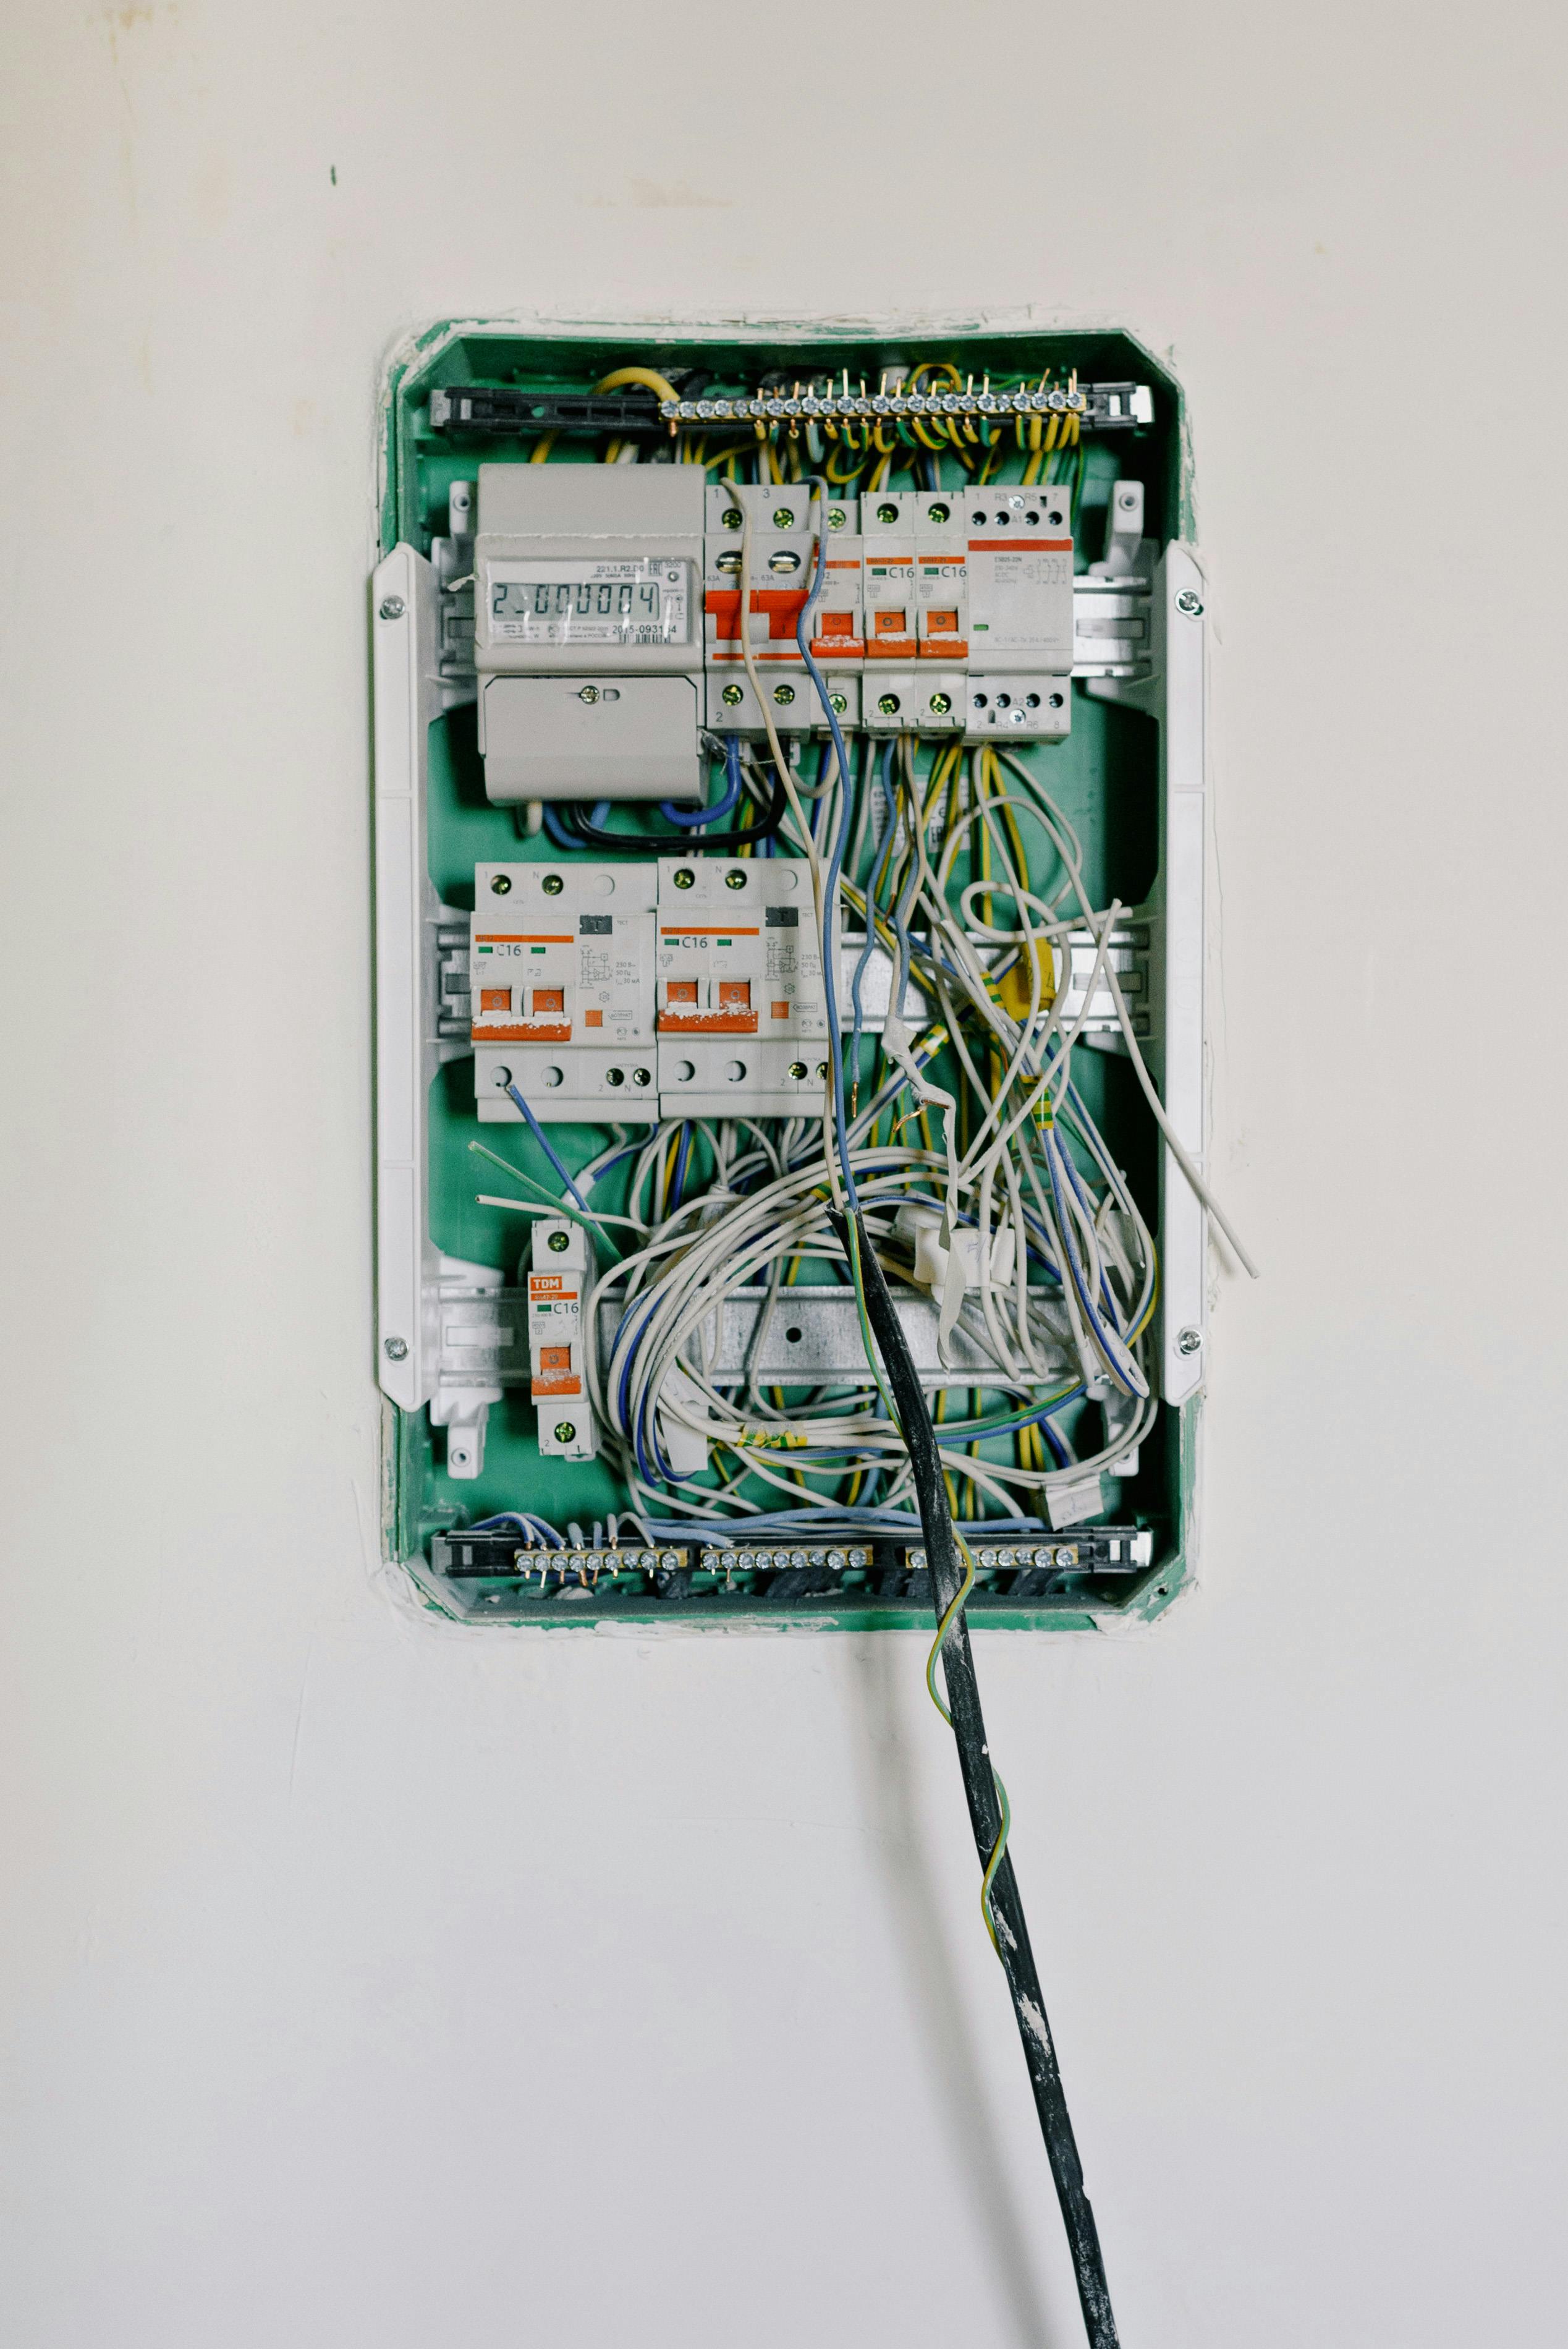
From compact HDB bedrooms to spacious landed home master suites, we share practical wardrobe ideas that maximise space and suit individual styles.
Read More
Both are popular choices for Singapore kitchens, but they have different strengths. We compare Quartz and Solid Surface countertops to help you decide.
Read More
Older HDB flats and resale properties may have wiring that is no longer safe or adequate. Here are warning signs you should not ignore.
Read More
Planning a carpentry renovation for your HDB flat? Use this checklist to ensure you cover all the essential steps, from design to final inspection.
Read More
Sliding doors save space while swing doors offer full access. We explain the pros and cons of each to help you choose the best option for your bedroom.
Read MoreBite-sized advice for common renovation questions.
Always get an accurate site measurement before finalising any design. Small errors in measurements can cause big problems during installation.
Soft-close hinges and drawer runners add value to any carpentry project. Include them in your budget from the start.
In compact Singapore kitchens and bedrooms, light-coloured cabinets and wardrobes make spaces feel larger and more open.
If doing carpentry and rewiring, plan electrical points alongside cabinet design to ensure outlets are in the right positions.
Always compare quotations item-by-item, not just totals. Understand what is included and what might be additional.
If replacing existing cabinets or wardrobes, ask if removal and disposal are included in your quotation.
Contact us for a consultation. We are happy to answer your questions and provide guidance, even before you commit to a project.